Showing posts with label renovations. Show all posts

Monday, March 14, 2016

Get Inspired: Big Chill Color Challenge

I've got kitchen renovations on the brain, so naturally when Big Chill invited me to do an inspiration board using the Pantone colors of 2016 as inspiration, I got a little giddy. I've been eyeing these stoves for a while and the pink lemonade color has always been one of my favorites.
Before testing out my own style board, I always thought these stoves were typecast to a strictly retro-cottage theme. As you can see here, both inspiration boards have a more modern, chic feel to them. While I love myself a good beach house as much as the next person, I'm really digging the incorporation of the colorful pink stove with the sophistication of all the classic black and white.  It's very much what I'm trying to accomplish in my own kitchen...sort of a French inspired grotto with a touch of pizzazz. 
This next one is really my favorite and jives more with using both the pink and the blue colors together. I love pulling in hues of pink with fabrics, and I can just picture a vase full of peonies on those soapstone counters. I'm also a huge fan of mixing metals. I convinced myself of this a while ago, but here it just shows how you can totally get away with it. Matchy, matchy out. Mixing in. 
And one more thing I learned from my mom- lamps are a must on the countertop. It adds a certain warmth that I just can't explain. Trust me. 

 Left to Right: Pendant: Tile: Soapstone Counters: Chair: Big Chill Stove in Beach Blue: Cabinet: Hardware: Pillow: Rug: Lamp


Thursday, March 10, 2016

Renovations Week 5,6,7...


We're finishing up on some major renovations in our new house. We actually had a contractor come in and remove a wall in between the living room and kitchen- a job too big for us to handle on our own since it involved moving duct work and electrical. He also redid the entire bathroom for us.
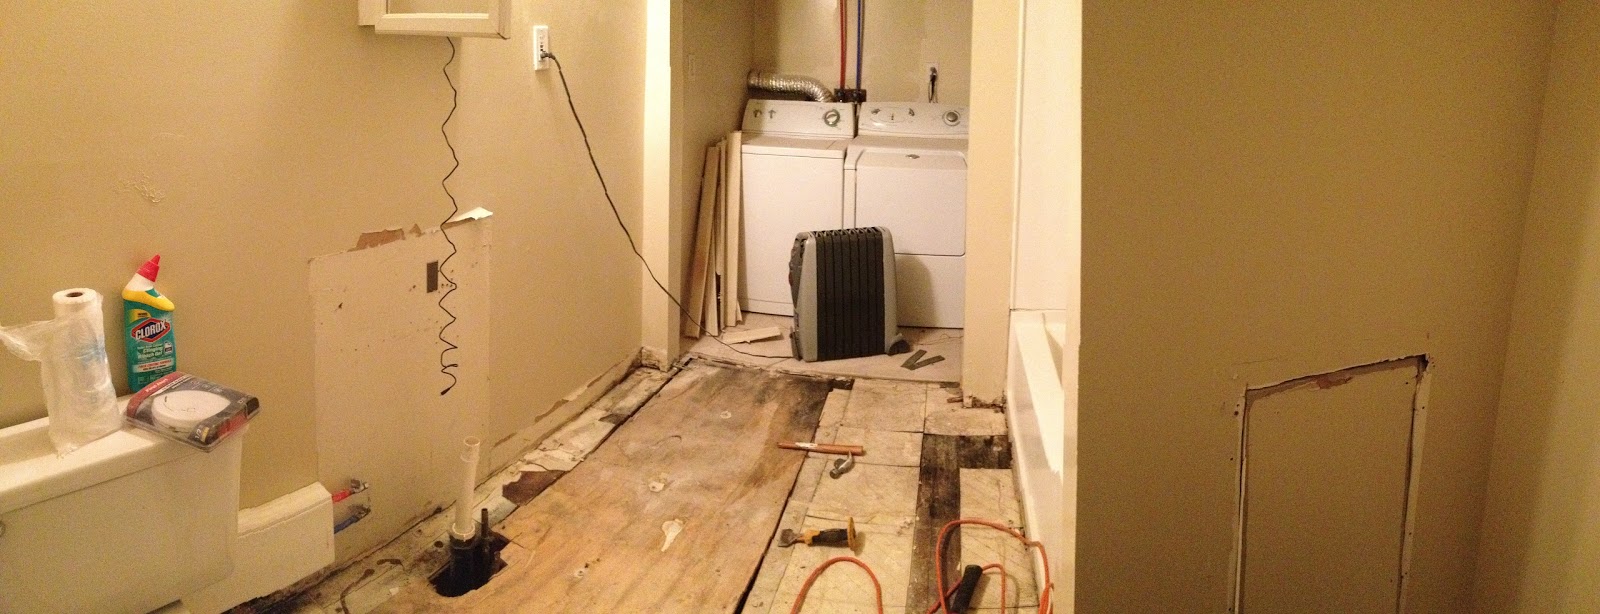
My husband and I were talking the other night about it and realized we both never intended to fully gut the bathroom. Like so many renovation stories you hear, one thing lead to another and before we knew it, we were down to the bare studs. There was such bad mold and water damage under the tile, we really had no choice once we saw it. The good news is it's done, and we didn't have to do the work! Yay!
Bathroom Before Gut Job
Bathroom During Gut Job
Bathroom Completely Ripped Out, Re-plumbed, New Window Installed

My original pick for the floor didn't match AT ALL once I laid it next to the shower tile. 
I was so bummed because the tiles I picked totally looked right together in the store, but once I got them in my bathroom under my lighting (and not in the big store), they clashed. Both of them have that marble look, and it was just way too busy. Thankfully I caught it before they were cemented to the floor, ran to Lowes that night, and lugged 100 lbs of new tile back up to the bathroom. 
Floor tile from Lowes, shower tile from Home Depot

Need to add a coat of paint and hang my mirror.
Light from Lowes.


The vanity was an old cabinet I had already, and I ordered the sink and faucet from overstock. 

Living Room Before Picture: see that tiny entry way into the kitchen? 

Living Room: Ripping up the flooring 


Ripping out the wall and framing the opening/reworking the duct work.


View from the kitchen into the living room
Add caption

Experimenting with some fun designs on the steps
Living Room with new floors and ultra white paint.

TrafficMaster Lakeshore Pecan Floors
I'm pretty pumped about these floors. Remember when I told you I picked the cheapest floor option Home Depot had? These were it, at only 79 cents/sq. ft! I was second guessing myself, but I really liked them regardless of the price. Laminate flooring has come a long way.
Back upstairs the hard wood floors are a little lacking in comparison. We tried sanding them with a belt sander to no avail. Not wanting the expense (or the backache) of lugging in a commercial floor sander (been there, done that), I decided to paint them. 
Floors before

Hallway Floors Before

First coat of floor paint.


Looks like it's gonna take a few more coats of floor paint before these look right. 


So there we have it... lots of loose ends to be buttoned up before we can move in, but we're getting there. I'm hoping my next post will be the finished product.


Thursday, November 19, 2015

A New House, A New Start


Guess who's buying a new house? This girl. Well, technically my husband is, and I'm his realtor. And to be more technical, we're still in the negotiation process, so realistically I shouldn't be counting my eggs till they hatch (we don't close till around Christmas). But, I just figured I'd tell you because while I'm super excited about this particular opportunity, I know that even if this one falls through, there will be others. 
A lot of you who know us personally know that we've been talking about moving to Florida for a while now (I'm from Jacksonville, Fl, in case you didn't know). So why buy another house in Pittsburgh, you might ask? Well, we've decided to split our time in both places and see how it goes. I'll be getting my Realtors license down there, as well, and my husband will continue to run his landscaping business from afar. We figure we can rent the house here for nine months of the year (perfect for a student or young professional looking for something temporary), or list it on Airbnb. It's low in the South side slopes, so it's a great location for walking to say, The Cheesecake Factory on a Friday night, or the really cool garage coffee shop at the bottom of the hill. 
Our current house in Forest Hills, while we love it's character, we feel like it doesn't have the same appeal to renters as this other house. Plus, the mortgage would be too hard to carry if it didn't work out. So if you or someone else you know might be looking for a great house in Forest Hills, send em my way- it'll be hitting the market first thing this spring. 
Alright, enough talk... here's a pic and some ideas (because that's more exciting!). 
We like this house because it's simple. It has two large bedrooms plus an office, a living room, kitchen and bathroom, and that's it. It's very plain-Jane, but most of its issues are cosmetic, and that's my specialty. 

 You walk right into this ho-hum living room then into the kitchen, which right now is nothing short of a cave. They're both good sized rooms, but lighting is an issue so we're planning on opening that wall up between the two rooms to create one big space.
 The kitchen will get a fresh coat of paint on the cabinets, new countertops, and new appliances. I'm also planning on adding this antique apothecary-style medical exam table as an island with stools around it for seating. I've been saving this piece since my days as a shop owner, knowing it'd make the perfect kitchen island. I also recently purchased these two club chairs from an auction. They're covered in green velvet and I think having a crisp black and white color scheme will work great with them. Here's my inspiration below.
source

source

via Elle Decor Magazine
And because I'm slightly psychotic about designing a new space, I create floor plans via homestyler to see where all my furniture will go. It's fun!


So there you have it- our plans for the next several months. This will keep us busy, I'm sure. 

Tuesday, June 30, 2015

Pardon Our Mess...We're Building a Wall

If you live by us and have seen our mess, I'm so sorry! No, a tornado did not rip our yard apart...we're building a new wall. And like every other family I know, our projects take way longer to complete than expected (especially in monsoon-like conditions). Here's our new wall!

Just kidding! That's our old, very cracked concrete wall. 
 We knew we'd have to address it someday, and my husband just so happens to build walls for a living (a very handy trade to know in a city of walls). So what might cost us $15,000 to redo, we're getting for the cost of materials. It literally took my husband and another worker a week to jack hammer the entire wall. Once they got the steps out, we discovered this not-so-little hole:
 He dug it up and it's actually about a 6'x3' foot opening. My best guess is an old cistern? I was hoping for a secret passage way, but no, just a huge hole.

 So that's about as far as we got when the massive rains hit, and we've seriously gotten all of three days in the last month that were dry and sunny. Thus the mess and the apology to our neighbors.
 We're thinking of expanding the top level section where the huge bushes were and adding a nice water feature to drown out some of the traffic noise we deal with. Either way, the finish product will be way worth the wait. I'll be sure to update when it's done. 

Monday, September 29, 2014

Real Estate Monday: Forest Hills

How'd you like to be my neighbor? Well, not directly next door, but down the street a little is this [now] adorable house that's been completely renovated. Edgewood Acres is such a cute neighborhood, where almost every house is unique and kept up to a T. My mom and I use to walk by this house, however, and complain about how ugly it was and how it just didn't fit. Now it doesn't even look like the same house! Inside it was completely gutted and redone, along with new landscaping outside, a freshly paved driveway, and a new garage. So in the true spirit of Redesignation, here's 310 Castlegate Rd. Pittsburgh, Pa 15221. It's a 3 bedroom, 2 full/ 2 half bath house listed at $209,900.

The deck is connected to a walk-out basement and has a built-in fire pit perfect for entertaining.

I told Jim, the renovator/homeowner, I was proud of him for not doing the "typical" flipped house kitchen with the dark cabinets/ cheap granite. This looks light and fresh, and I like the extra molding on the cabinets. There's room for stools at the island, and probably a 6 foot dining table for an eat- in kitchen (not pictured here). There's also a half bath off the kitchen on the way down to the basement. 

The living room, which would greatly benefit by being staged, is actually much bigger than it looks in this pic. 

Master en-suite bathroom. 

Master bedroom. 

The ultimate man-cave/finished basement. There's two rooms like this equal in size, then a cold storage room, plus plenty of closets and a half bath. 


***UPDATE***
Unless I go into labor before hand :), I volunteered to do an open house for THIS Sunday October 5th, from 1-3. Stop by and say hi, and introduce yourself.  

Monday, August 18, 2014

Real Estate Monday: Edgewood

Today's pick is to prove a point to myself. To trust my gut. A lot of my seasoned readers know we bought a foreclosure on Maple Avenue before, and when I lost out on the chance to act again, I thought it'd be ages till another one came on the market. Then there was 440 Maple, listed at $105,000. I called my Realtor (I wasn't licensed at the time, still had a month to go) and asked her to see it. She then proceeded to give me all the reasons why it wasn't worth seeing. Mistake #1. I should have found someone else willing to show it to me. In her defense, I was looking on behalf of my parents, who aren't the quickest investors to pull the trigger, but I was determined. Insert sob story here.
Flash forward four months, it sold for over asking price at $123,500. Clearly other people saw its value as well to bid up the price like that. And I'm going to give you a little secret: anything on that side of Maple around $100k no matter what the condition is WORTH IT! Because once you put a little money into it, these houses sell consistently around the upper $300's. That's a huge deal!
I've been driving by the house watching the progress and it's finally back on the market at a whopping $455,000! Wanna see it?
Here's 440 Maple Avenue, Pittsburgh, Pa 15218
It boasts 5 bedrooms, 3.5 bathrooms. Here are some photos:
They re-stuccoed the entire front, and staged it with porch furniture & some flowers. 


I love this fireplace for some reason. Maybe it's the simple contrast of the white brick against those newly refinished floors. 


I feel like this is a very typical kitchen for a flip. You watch those shows on HGTV, you know what I mean, right? I would have liked to have seen a little more creativity here, but I understand, their goal is to appeal to the masses, not to little ole' me. 

How's this for a dressing room? 


Love fireplaces in the bedroom. So cozy! 


 Can you see why I'm a little sad about missing this opportunity? Oh well. C'est la vie.
As always, if you'd like to see this house, or any others on the market, feel free to call or email...we'll schedule a showing. And if you're a fellow investor/interested in flipping, I'm really good at finding a deal, and I promise to not talk you out of seeing something based on my own opinions (not. bitter. at. all)!